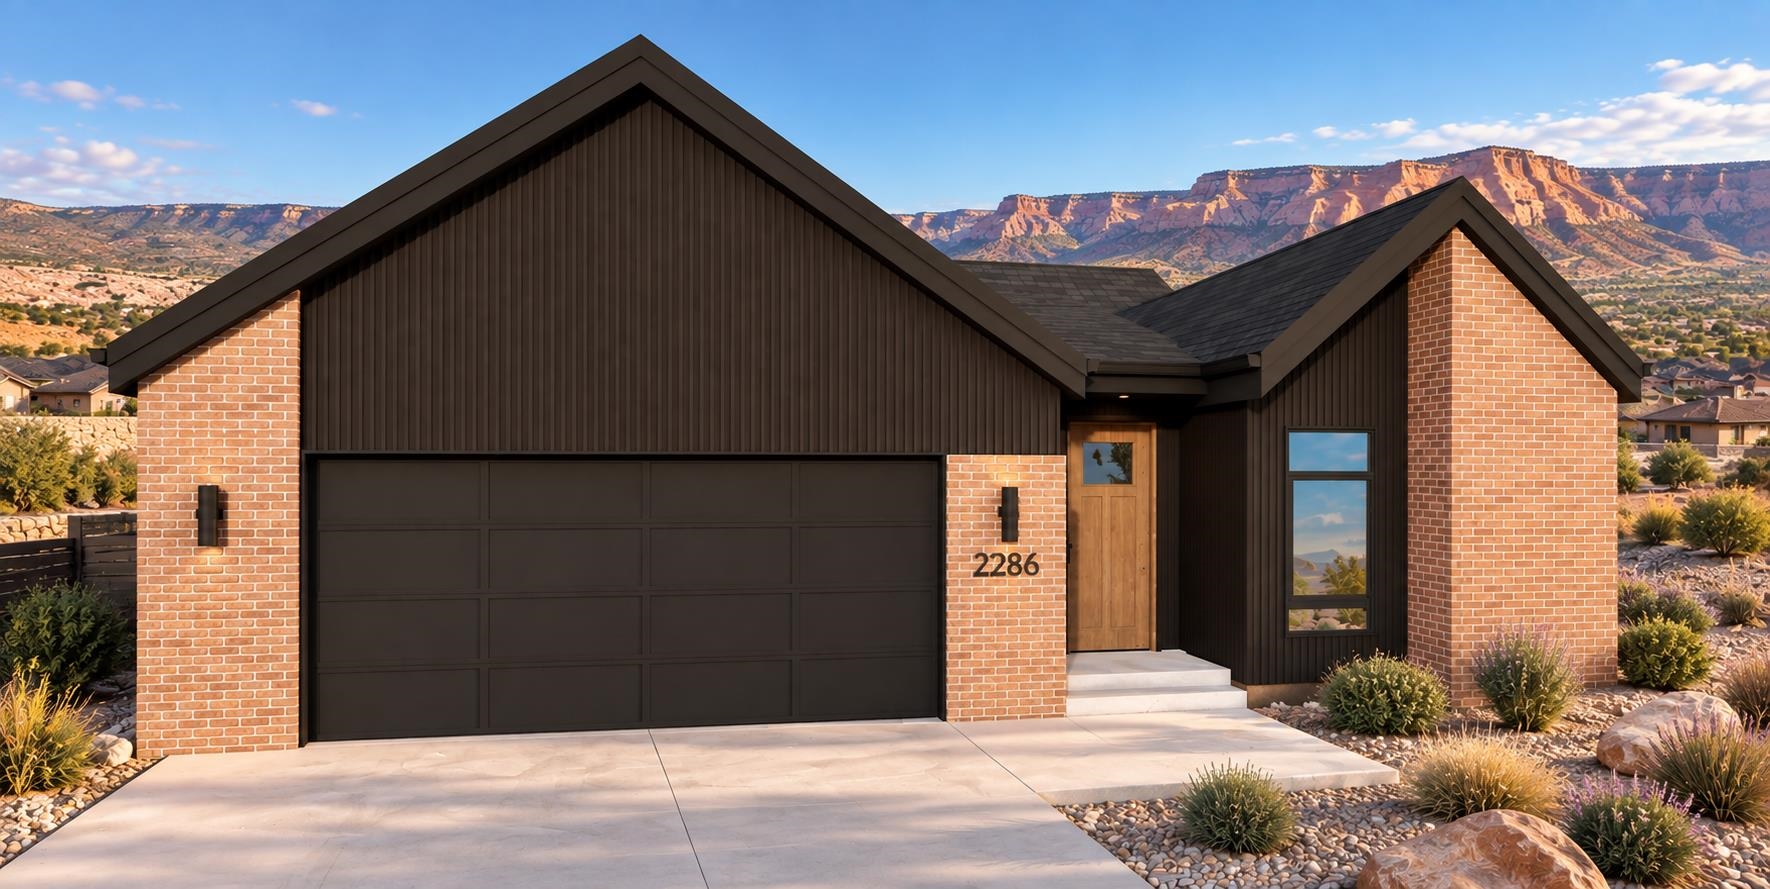
2286 Culebra Peak Court,Grand Junction, CO 81507
Grand Junction, CO 81507

Description
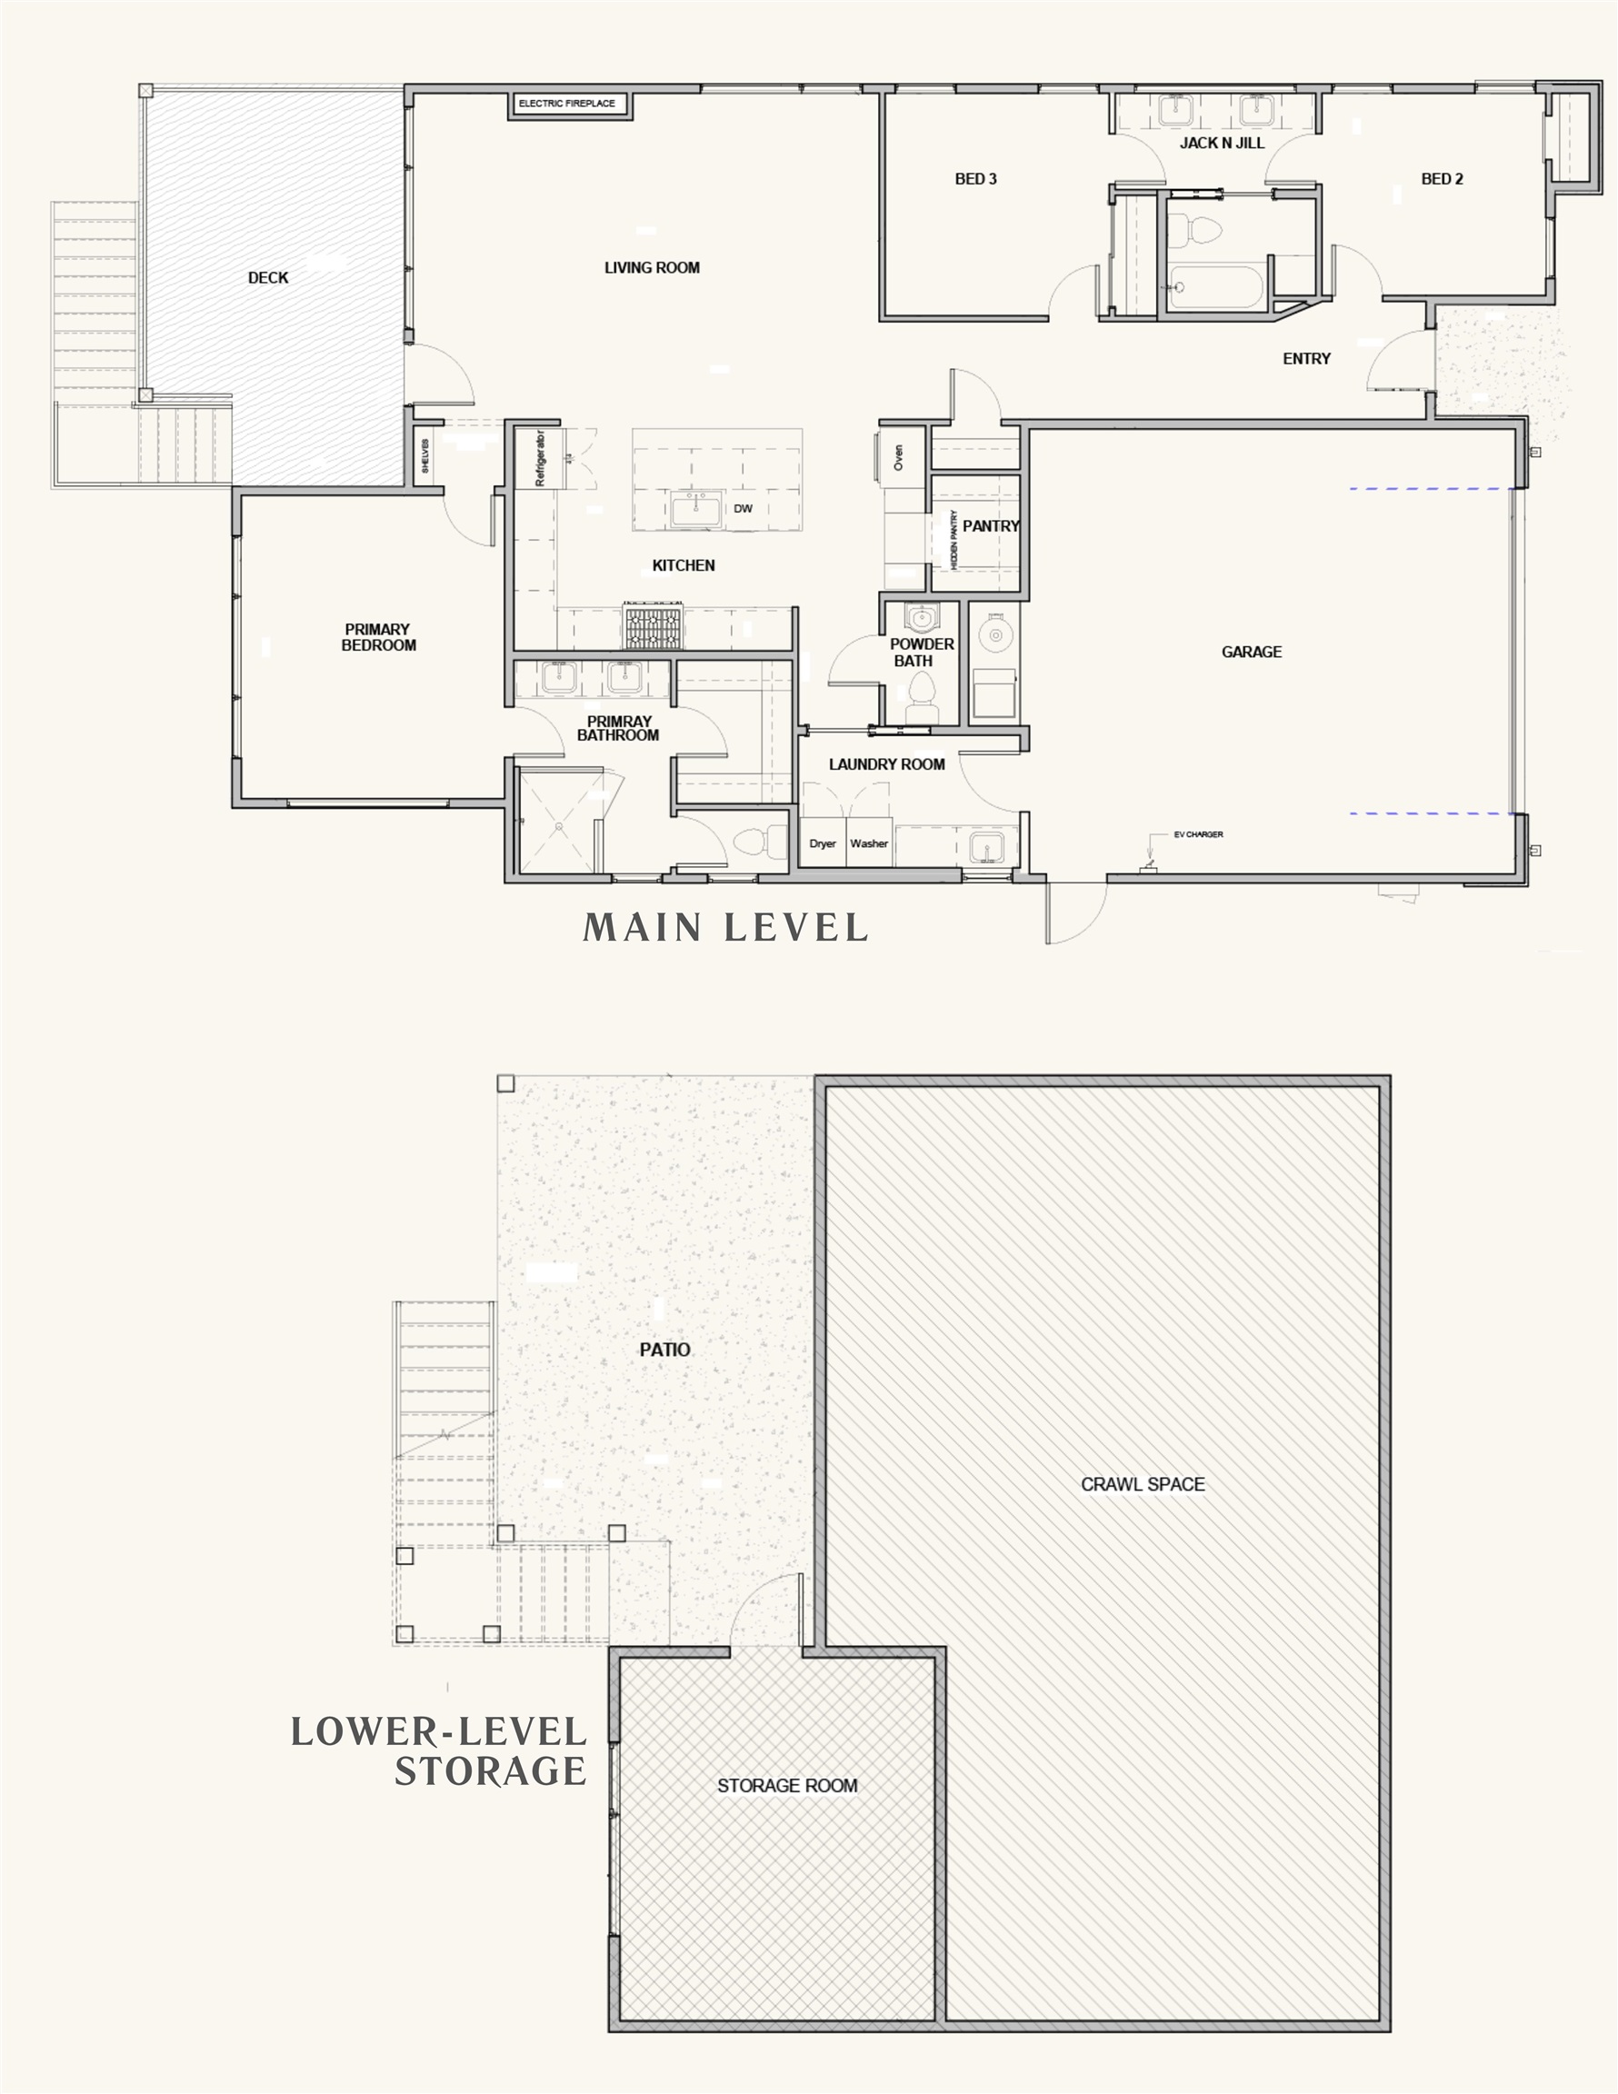
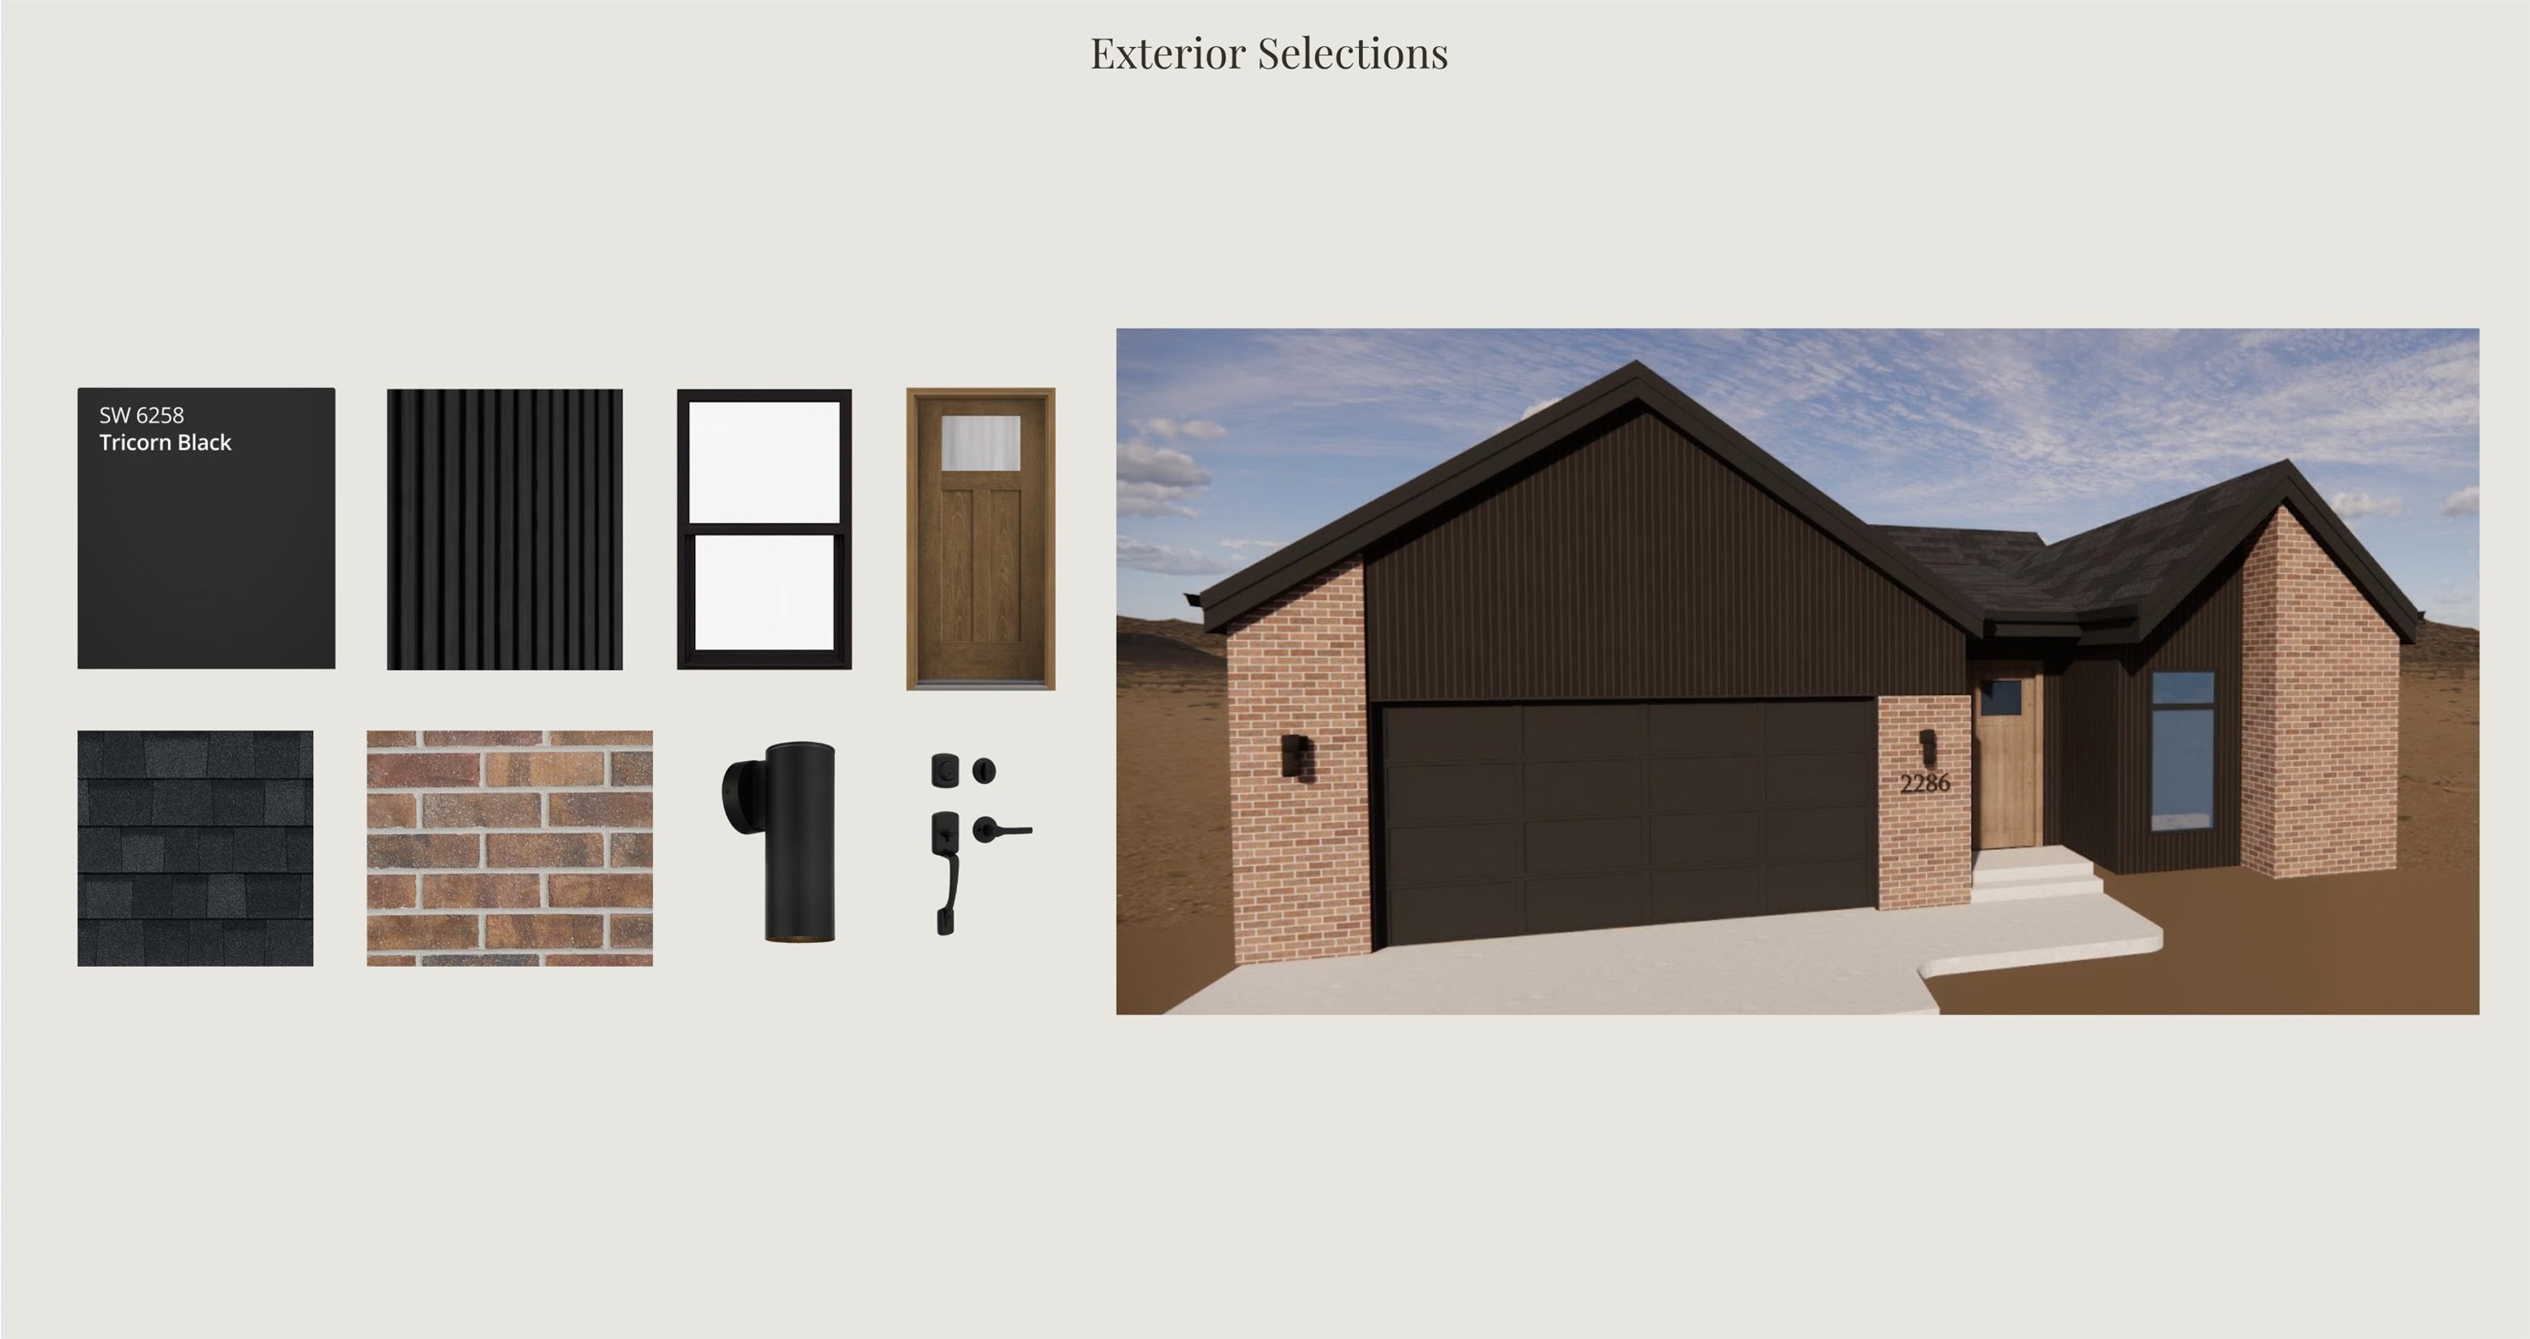
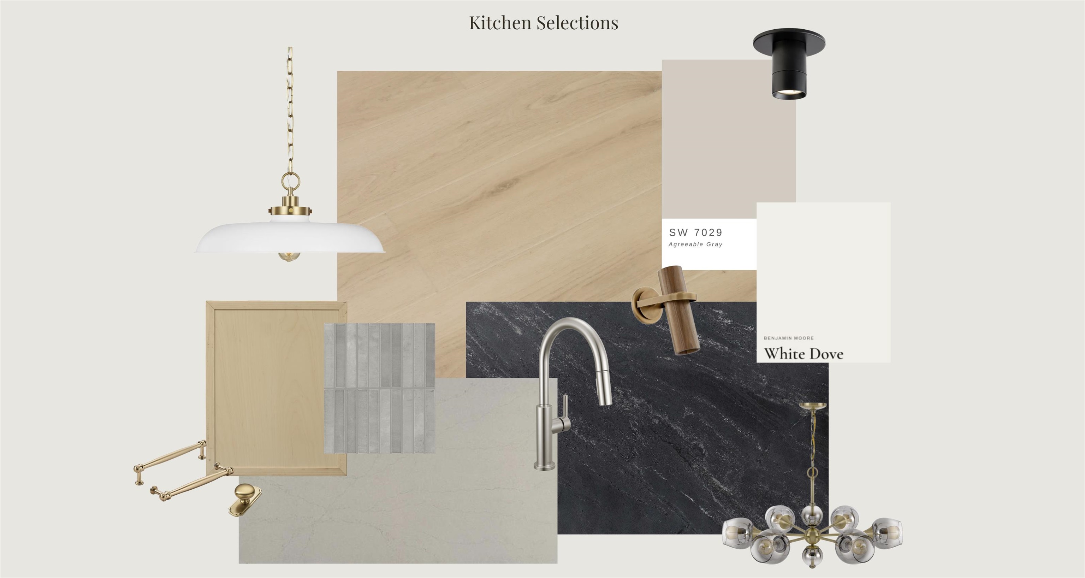
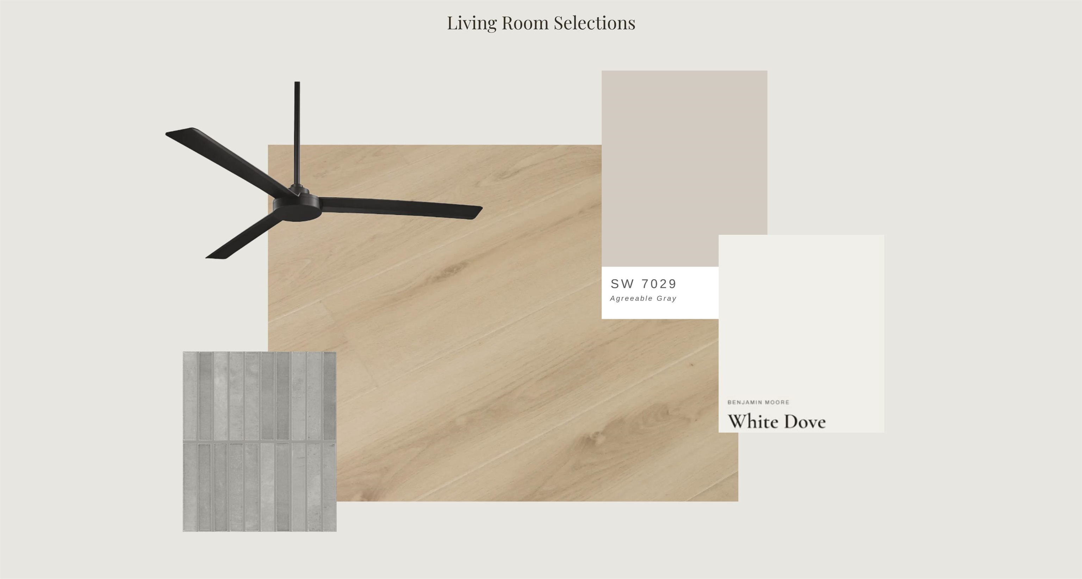
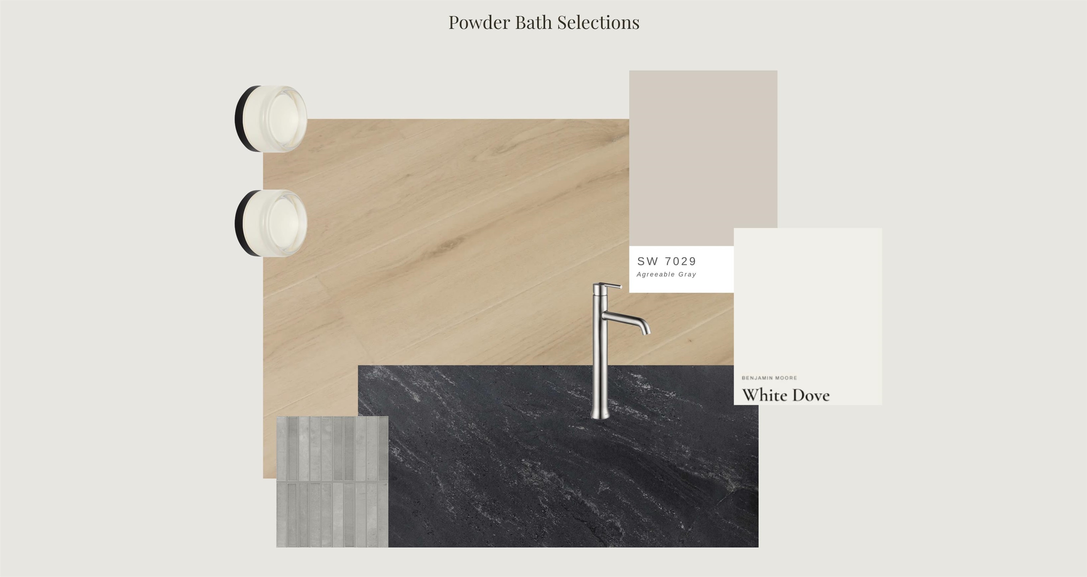
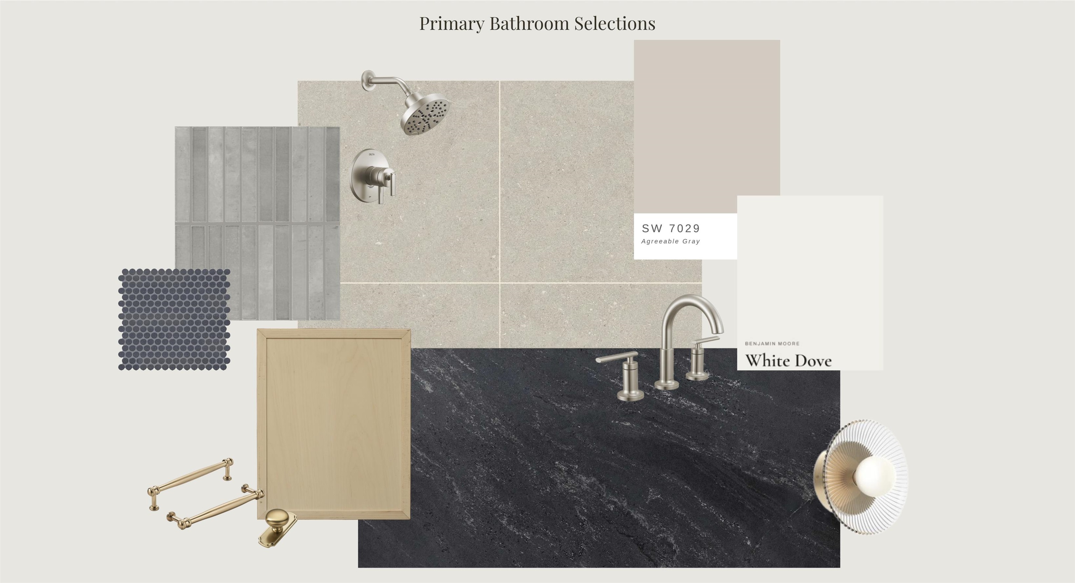
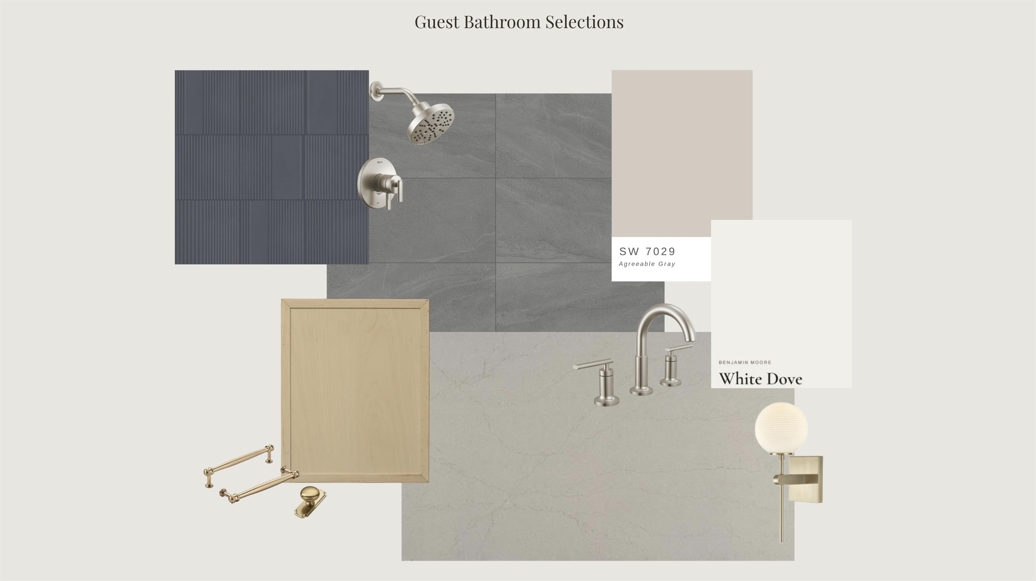
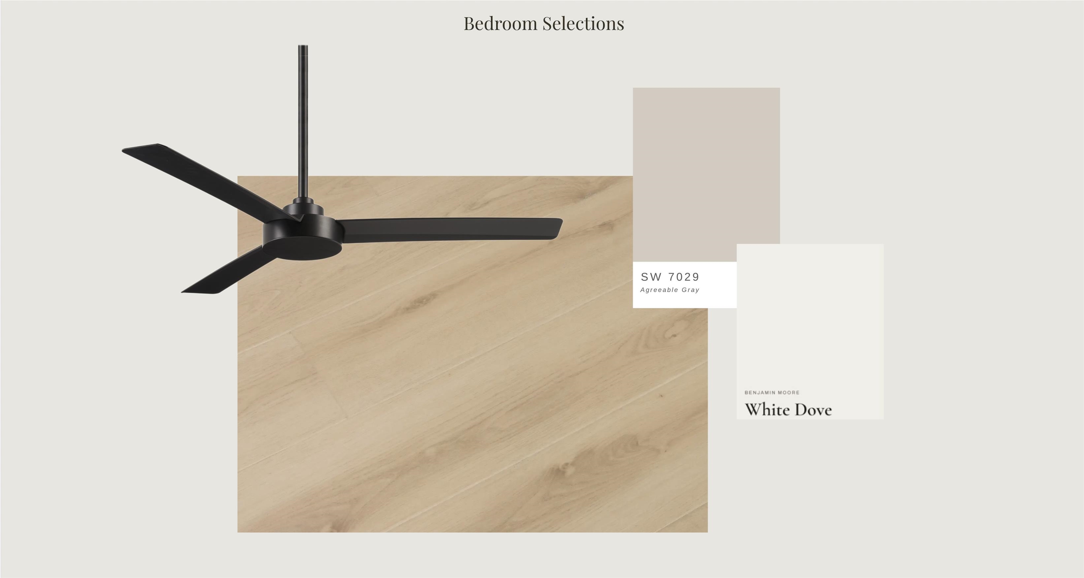
Striking architecture, curated design, and the unmistakable beauty of the Redlands come together in this exceptional custom home by Aspen Leaf Innovations in Redlands 360. From the moment you arrive, the home makes a statement with dramatic gabled rooflines, rich black vertical siding, warm brick accents, natural wood details, and a modern desert-inspired aesthetic designed to feel perfectly at home against the Western Colorado landscape. Inside, the design shifts to a light, sophisticated palette where natural wood tones, soft neutrals, warm brass accents, sleek black details, and beautifully selected stone and tile create a home that feels fresh, refined, and inviting. The open-concept kitchen and living area form the heart of the home, with a generous island, walk-in pantry, electric fireplace, abundant natural light, and seamless connection to the expansive outdoor deck, creating an incredible space for everyday living and entertaining. The thoughtfully designed split-bedroom floor plan offers 3 bedrooms and 3 bathrooms, including a private primary suite with a beautifully appointed bath and generous closet space. Two additional bedrooms are positioned on the opposite side of the home with a convenient Jack-and-Jill bath, while a separate powder room adds functionality for guests. A dedicated laundry room, oversized 2-car garage with EV charging, and substantial lower-level storage provide the practical spaces that make this home as functional as it is beautiful. Throughout the home, every selection has been intentionally layered, from the natural cabinetry and warm wood-look flooring to statement lighting, quartz and dark stone surfaces, contemporary tile, and brushed finishes. Set within Redlands 360, this home captures the elevated yet relaxed character of Redlands living, surrounded by incredible Western Colorado scenery and the dramatic landscape of the Colorado National Monument. Built by award-winning custom home builder Aspen Leaf Innovations, this is a home where architecture, craftsmanship, functionality, and inspired design come together beautifully!
Details
| MLS # | 20264815 |
|---|---|
| Listing Type | For Sale |
| Style | House |
| Sub-Type | Resale |
| Status | Active |
| Year | 2026 |
| Days On Site | 10 |
| Listing Provided By | RIVER CITY REAL ESTATE, LLC | KEY TEAM |
Features
| Bed(s) | 3 |
|---|---|
| Bath(s) | 3 |
| SQ Feet | 1,948 |
| Garage | 2 |
| Basement | Y |
| Story(s) | 1 |
| Zoning | PD |
| Acreage | 0.14 |
Exterior
| Lot Features | None |
|---|
Parking
| Garage Yes / No | Yes |
|---|---|
| Parking Features | Attached, Garage, Garage Door Opener |
Area Information
| State | CO |
|---|---|
| County | Mesa |
| City | Grand Junction |
| Zip Code | 81507 |
| Area | Redlands |
| Community Name | Redlands 360 |
| Listing VS Median (in Redlands 360) | |
Price: $775,000 low | high Med: $859,000 sqft: 1,948 low | high Med: 1,938 $ / sqft: $398 low | high Med: $443 On site: 10 low | high Med: 81 | |
Market Activity 81507
Request a showing
Request a showing
Contact
Learn More About This Property
| State | CO |
|---|---|
| County | Mesa |
| City | Grand Junction |
| Zip Code | 81507 |
| Area | Redlands |
| Community Name | Redlands 360 |
| Listing VS Median (in Redlands 360) | |
Price: $775,000 low | high Med: $859,000 sqft: 1,948 low | high Med: 1,938 $ / sqft: $398 low | high Med: $443 On site: 10 low | high Med: 81 | |