 New Listing
 In-Person: 11/21 12:00 PM - 2:00 PM

Description
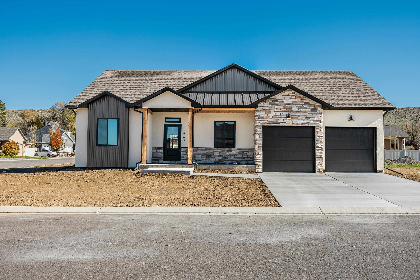
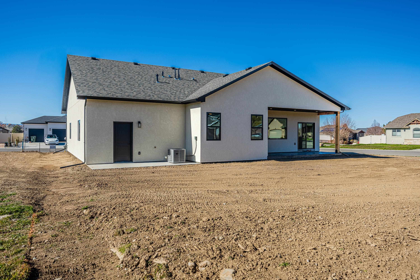
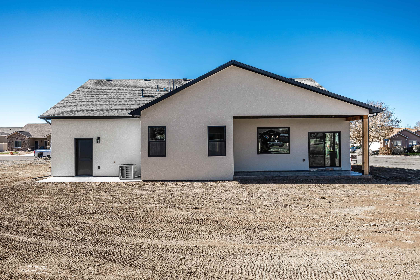
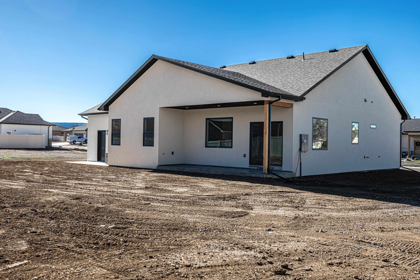
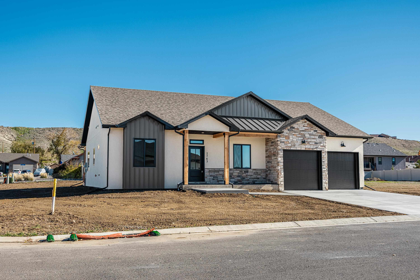
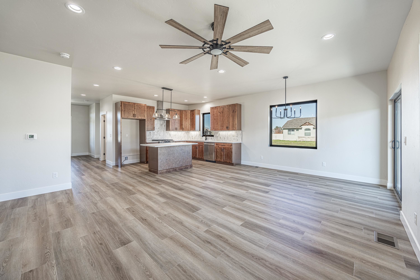
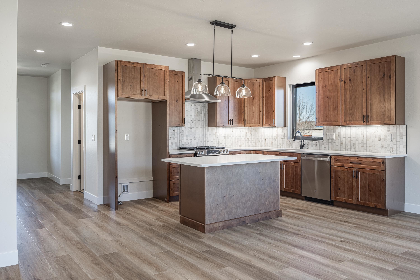
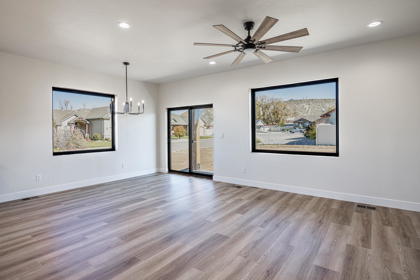
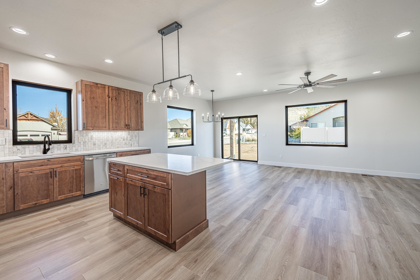
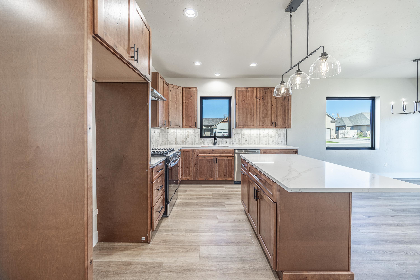
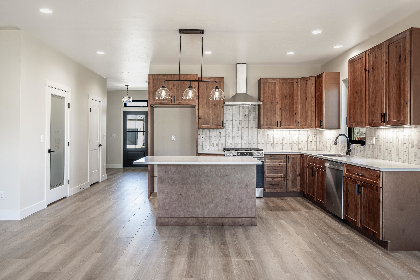
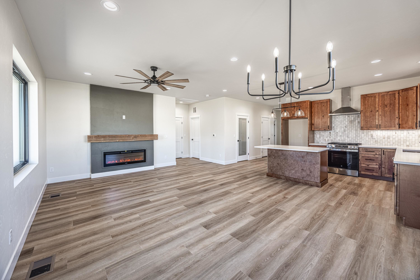
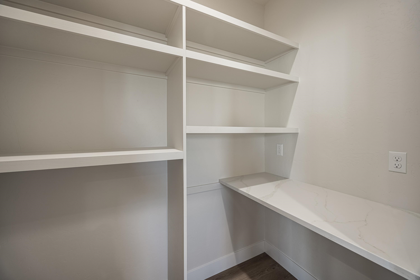
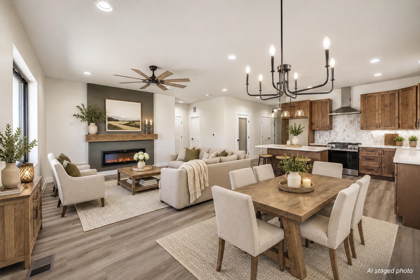
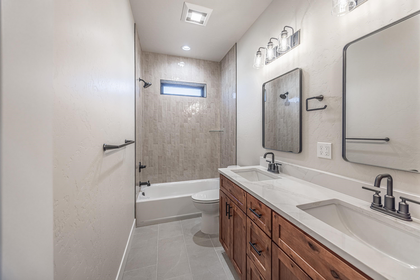
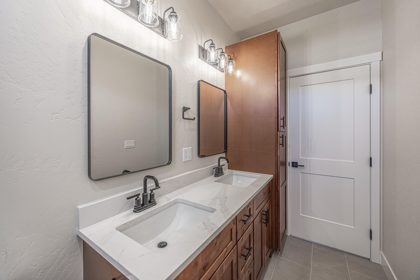
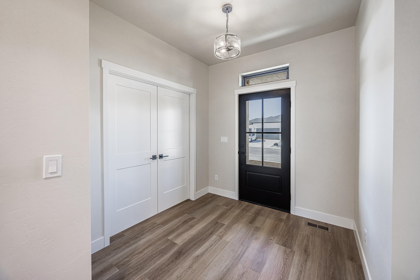
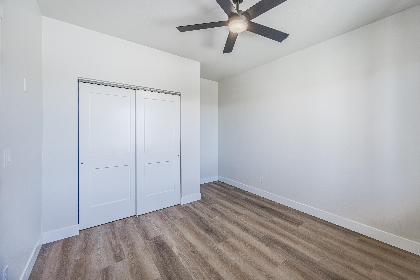
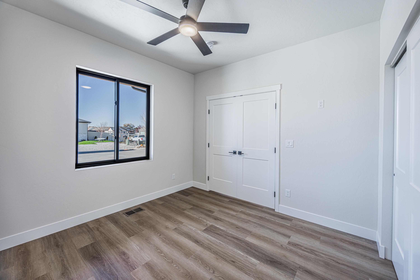
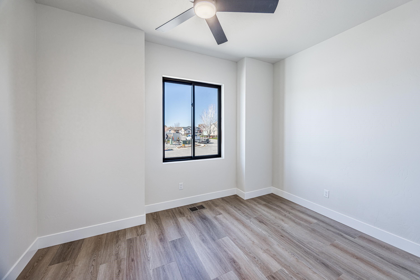
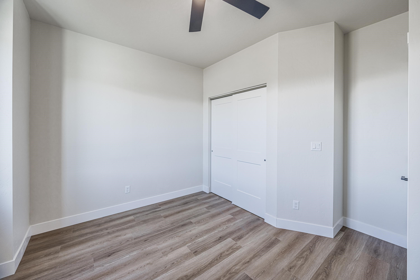
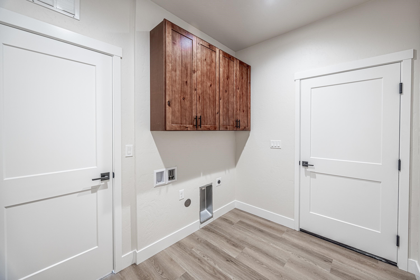
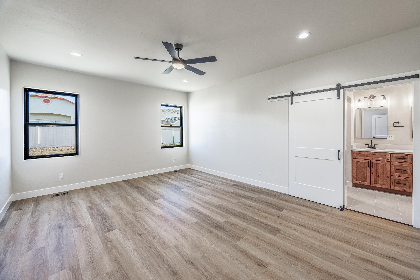
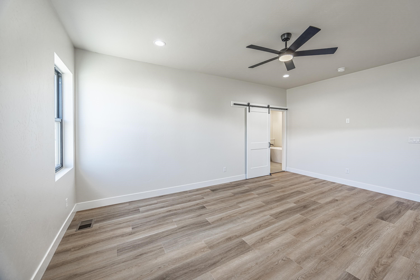
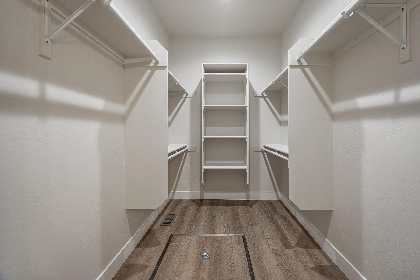
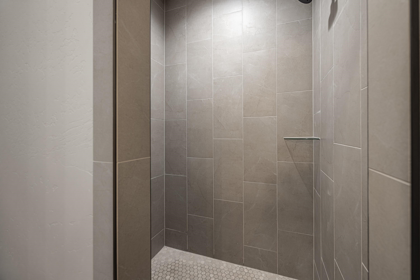
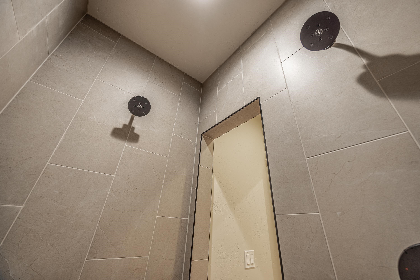
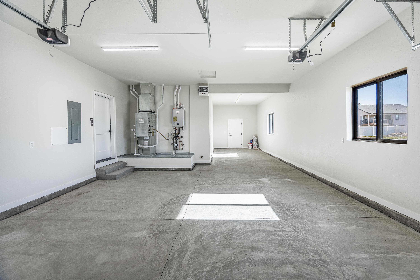
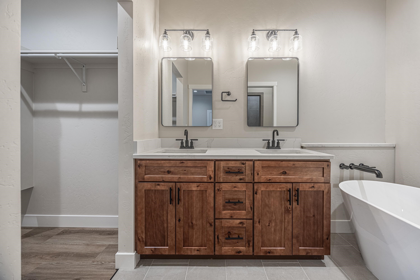
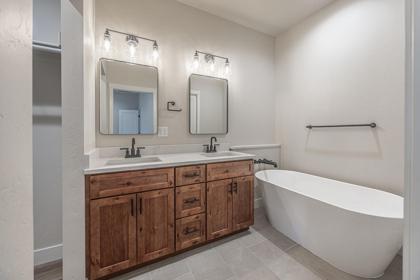
OPEN HOUSE THIS SATURDAY 11/21 12:00PM-2:00PM ---Welcome to this beautifully designed home, where modern finishes, thoughtful details, and exceptional functionality come together with striking curb appeal. Step inside to a welcoming foyer, where you'll find two bedrooms and a full bathroom with a dual-sink vanity and large linen cabinet. Continue into the heart of the home, where an open-concept kitchen, dining, and living area creates the perfect space for everyday living and entertaining. Large windows fill the space with natural light, while the electric fireplace adds warmth and character. The kitchen is sure to impress with beautiful cabinetry, quartz countertops, a gas range, a spacious island, and a large pantry offering plenty of storage. The primary suite offers a beautifully appointed bathroom featuring a dual-sink vanity, a large soaking tub, a walk-in shower with dual showerheads, a private toilet room, and a spacious walk-in closet. Enjoy an impressive, oversized two-car tandem garage with tall ceilings and room for up to three vehicles. Whether you're looking for space to store a classic car or recreational toys, create a home gym, or simply enjoy additional storage, this garage delivers! It comes complete with a ceiling-mounted electric heater and a water spigot for a future utility sink. Enjoy the convenience of an on-demand hot water heater, a high-efficiency furnace, and A/C. Outside, this spacious corner lot offers room to make the property your own. Stamped concrete in both the front and rear adds a beautiful finishing touch, while room for RV parking provides additional flexibility. A water spigot and power source are already installed for a future sprinkler system, leaving you ready to create the yard space of your dreams!
Details
| MLS # | 20265565 |
|---|---|
| Listing Type | For Sale |
| Style | House |
| HOA Dues | $300 |
| Sub-Type | Resale |
| Status | Active |
| Year | 2026 |
| Days On Site | 1 |
| Listing Provided By | RE/MAX 4000, INC | ALLISON HALPINE |
Features
| Bed(s) | 3 |
|---|---|
| Bath(s) | 2 |
| SQ Feet | 1,609 |
| Garage | 3 |
| Story(s) | 1 |
| Zoning | Residential |
| Acreage | 0.23 |
Exterior
| Lot Features | None |
|---|
Parking
| Garage Yes / No | Yes |
|---|---|
| Parking Features | Attached, Garage |
Area Information
| State | CO |
|---|---|
| County | Montrose |
| City | Montrose |
| Zip Code | 81403 |
| Area | Montrose City |
| Community Name | River Stone |
| Listing VS Median (in River Stone) | |
Price: $539,900 low | high Med: $539,900 sqft: 1,609 low | high Med: 1,609 $ / sqft: $336 low | high Med: $336 On site: 1 low | high Med: 1 | |
Market Activity 81403
Request a showing
Request a showing
Contact
Learn More About This Property
| Open House |
|---|
| In-Person 11/21 12:00 PM - 2:00 PM |
| State | CO |
|---|---|
| County | Montrose |
| City | Montrose |
| Zip Code | 81403 |
| Area | Montrose City |
| Community Name | River Stone |
| Listing VS Median (in River Stone) | |
Price: $539,900 low | high Med: $539,900 sqft: 1,609 low | high Med: 1,609 $ / sqft: $336 low | high Med: $336 On site: 1 low | high Med: 1 | |